




UPDATED:
Key Details
Property Type Condo
Sub Type (CC) Low Rise (3- Levels)
Listing Status Active
Purchase Type For Sale
Square Footage 1,251 sqft
Price per Sqft $247
Subdivision Cic 1289 The Belvedere At Chapelwo
MLS Listing ID 7149207
Bedrooms 2
Full Baths 1
Half Baths 1
HOA Fees $412/mo
Year Built 2004
Annual Tax Amount $3,349
Tax Year 2026
Contingent None
Lot Size 2.099 Acres
Lot Dimensions common
Property Sub-Type (CC) Low Rise (3- Levels)
Property Description
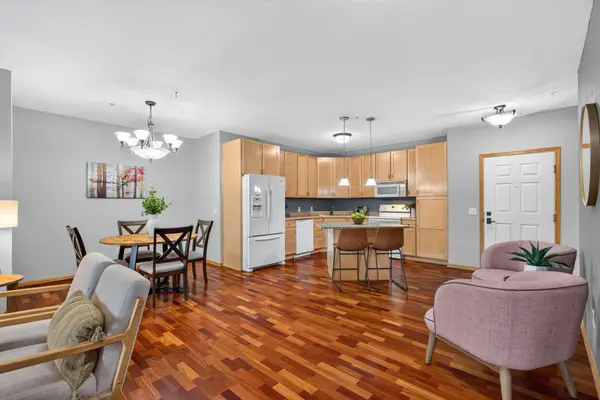
Step inside to an open, spacious floor plan ideal for entertaining and everyday living. The kitchen features a island, abundant prep space, granite countertops, and pantry with convenient pull-out drawers. It flows seamlessly into the dining area, perfect for everything from intimate dinners to larger gatherings. The inviting living room combines style and comfort and opens to a screened-in porch, where you can relax and enjoy peaceful evenings.A half bath provides additional convenience for guests.
The spacious primary suite offers a private retreat, complete with an ensuite featuring a separate walk-in shower, jetted soaking tub, dual sinks, and a large vanity with plenty of storage. Enjoy the added convenience of in-suite laundry and an oversized walk-in closet.
The second bedroom features French doors and a large closet, making it ideal for guests, a home office, craft room, or additional living space.
Enjoy an impressive selection of community amenities, including heated underground parking with additional storage, a large community room perfect for parties, game days, showers, and special gatherings, complete with space for food and beverages. You'll also appreciate the library, fitness room, game room, indoor mail service, and secure building entry.
Experience the ease of main-level living with the added benefits of a welcoming community and amenities designed to make life more enjoyable. This is 55+ living at its best!
Location
State MN
County Hennepin
Zoning Residential-Single Family
Rooms
Basement None
Dining Room Breakfast Bar, Kitchen/Dining Room, Living/Dining Room
Interior
Heating Forced Air
Cooling Central Air
Fireplace No
Appliance Dishwasher, Disposal, Dryer, Electric Water Heater, Microwave, Range, Refrigerator, Washer
Laundry Laundry Room, Main Level
Exterior
Parking Features Assigned, Concrete, Floor Drain, Garage Door Opener, Heated Garage, Other, Secured, Storage, Underground
Garage Spaces 1.0
Fence None
Pool None
Roof Type Age Over 8 Years,Asphalt
Building
Lot Description Public Transit (w/in 6 blks), Tree Coverage - Medium
Story One
Foundation 1251
Sewer City Sewer/Connected
Water City Water/Connected
Level or Stories One
New Construction false
Schools
School District Osseo
Others
HOA Fee Include Hazard Insurance,Lawn Care,Maintenance Grounds,Parking,Professional Mgmt,Sanitation,Sewer,Snow Removal,Water
Nearby Locations
GET MORE INFORMATION