




UPDATED:
Key Details
Property Type Single Family Home
Sub Type Single Family
Listing Status Coming Soon
Purchase Type For Sale
Square Footage 3,992 sqft
Price per Sqft $162
Subdivision Krey Lakes
MLS Listing ID 7150554
Bedrooms 5
Full Baths 2
Half Baths 1
Three Quarter Bath 1
HOA Fees $165/qua
Year Built 2008
Annual Tax Amount $6,116
Tax Year 2025
Contingent None
Lot Size 0.400 Acres
Lot Dimensions 158x112x83x83x99
Property Sub-Type Single Family
Property Description
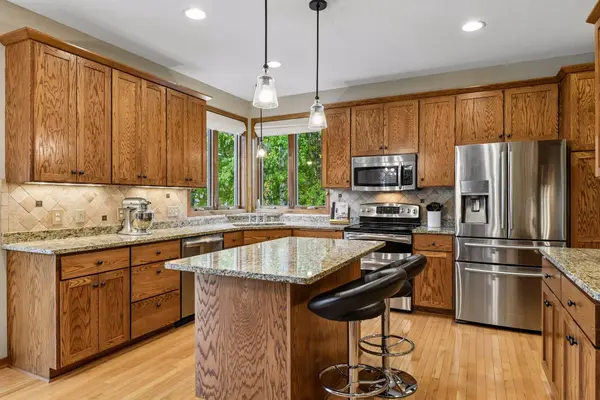
A grand front entry with a covered front porch, stone-wrapped columns, and freshly painted slate blue siding greets you at the door, and mature landscaping and hydrangeas frame the home beautifully alongside the three-car garage. Inside, solid oak craftsmanship sets the tone throughout, from the doors, trim, and staircase to the cabinetry and built-ins. Hardwood floors run from the foyer through the kitchen and dining area. The kitchen has granite counters, a diagonal tile backsplash, and a center island with seating, plus stainless appliances and a granite-topped buffet for extra storage. The dining area opens to the deck, and the family room centers on a gas fireplace flanked by built-in shelving. A separate living room, a main-level office, a powder room, and a laundry room with cabinets complete the main floor.
Upstairs, an open landing overlooks the entry. The primary suite has a vaulted ceiling and a walk-in closet with a custom closet system, and the primary bath includes a jetted tub, a separate glass shower, and a double vanity. Three more bedrooms, each with a ceiling fan, share a full bath with dual sinks.
The newly finished lower level has a family room around a stacked stone fireplace, a bar with espresso cabinetry, quartz counters, peninsula seating, and a wine fridge. A fifth bedroom, a three-quarter bath, a home gym, and a storage room with shelving round it out.
Out back, the deck looks over the open lawn, mature trees, and a red maple that turns every fall.
Long summer evenings on the open lawn, cold January nights by the stone fireplace, and the Lakebridge neighborhood you'll never want to leave.
Location
State MN
County Carver
Zoning Residential-Single Family
Rooms
Basement Daylight/Lookout Windows, Drain Tiled, Finished, Storage Space, Sump Pump
Dining Room Eat In Kitchen, Informal Dining Room, Separate/Formal Dining Room
Interior
Heating Forced Air
Cooling Central Air
Fireplaces Number 1
Fireplaces Type Family Room, Gas, Living Room
Fireplace Yes
Appliance Dishwasher, Disposal, Dryer, Exhaust Fan, Freezer, Gas Water Heater, Microwave, Range, Refrigerator, Stainless Steel Appliances, Washer, Water Softener Owned, Wine Cooler
Laundry Laundry Room, Main Level, Sink
Exterior
Parking Features Attached Garage, Asphalt, Garage Door Opener
Garage Spaces 3.0
Fence None
Pool None
Roof Type Asphalt
Building
Lot Description Tree Coverage - Medium
Story Two
Foundation 1335
Sewer City Sewer/Connected
Water City Water/Connected
Level or Stories Two
New Construction false
Schools
School District Waconia
Others
HOA Fee Include Professional Mgmt,Sanitation
Nearby Locations
GET MORE INFORMATION