


Open House
Fri Oct 02, 5:00pm - 7:00pm
Sat Oct 03, 11:00am - 1:00pm
UPDATED:
Key Details
Property Type Single Family Home
Sub Type Single Family
Listing Status Coming Soon
Purchase Type For Sale
Square Footage 2,948 sqft
Price per Sqft $237
MLS Listing ID 7152401
Bedrooms 6
Full Baths 2
Half Baths 1
Three Quarter Bath 1
HOA Fees $130/qua
Year Built 2022
Annual Tax Amount $7,744
Tax Year 2026
Contingent None
Lot Size 8,276 Sqft
Lot Dimensions 56x150x56x150
Property Sub-Type Single Family
Property Description
Full photos on Friday 10/02
Originally designed as a 4-bedroom the current owner has thoughtfully finished the basement, creating additional living space and expanding the home to 6 bedrooms and 4 bathrooms. 4 bedrooms all on 1 level, office/guest room on main floor and 2 bedrooms in the basement.
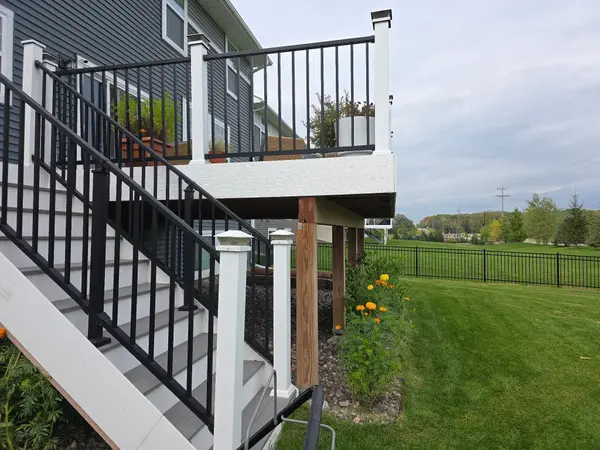
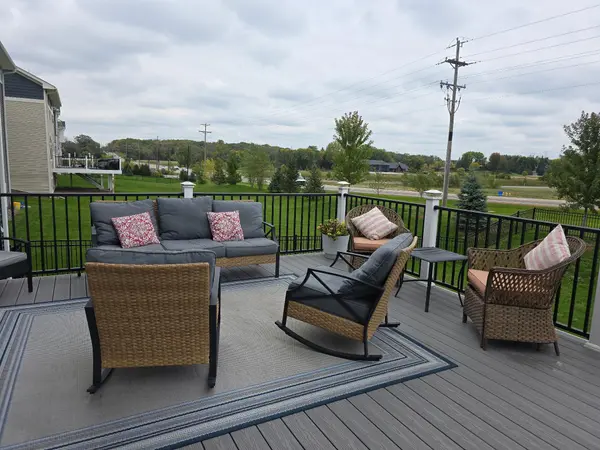
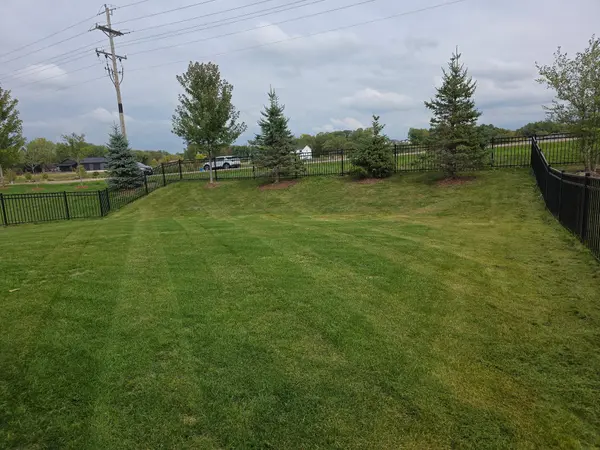
The newly refinished lower level provides flexible space to be used as bedrooms, playroom, home office, guest accommodation, or rec space. Enjoy outdoor living on the maintenance-free deck, perfect for relaxing or entertaining, while the a fully fenced in yard adds both function and safety. The neighborhood is walkable with the bonus of being on a cul-de-sac.
With its newer construction, expanded finished living space, and thoughtful updates, this home offers the combination of modern convenience and versatility today's buyers are looking for. Kitchen has an island, range hood (2026), dishwasher (2026) and a walk-in pantry.
Move-in ready and designed to accommodate a variety of lifestyles, this is one you won't want to miss!
Location
State MN
County Hennepin
Zoning Residential-Single Family
Rooms
Basement Daylight/Lookout Windows, Finished, Sump Pump
Dining Room Informal Dining Room
Interior
Heating Forced Air
Cooling Central Air
Fireplaces Number 1
Fireplaces Type Family Room, Gas
Fireplace Yes
Appliance Air-To-Air Exchanger, Dishwasher, Dryer, ENERGY STAR Qualified Appliances, Humidifier, Gas Water Heater, Microwave, Range, Refrigerator, Stainless Steel Appliances, Washer, Water Softener Owned
Laundry Gas Dryer Hookup, In Unit, Upper Level
Exterior
Parking Features Attached Garage, Asphalt
Garage Spaces 2.0
Fence Full, Vinyl
Pool None
Roof Type Age 8 Years or Less
Building
Story Two
Foundation 1062
Sewer City Sewer/Connected
Water City Water/Connected
Level or Stories Two
New Construction false
Schools
School District Wayzata
Others
HOA Fee Include Professional Mgmt,Sanitation
Nearby Locations
GET MORE INFORMATION