


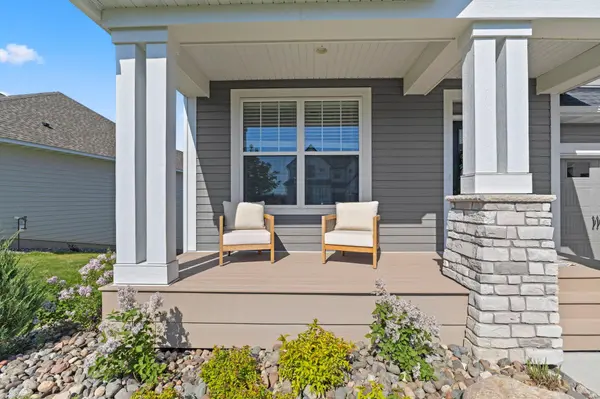


Open House
Sat Oct 03, 12:00pm - 2:00pm
UPDATED:
Key Details
Property Type Single Family Home
Sub Type Single Family
Listing Status Active
Purchase Type For Sale
Square Footage 4,512 sqft
Price per Sqft $212
Subdivision Evanswood Of Maple Grove
MLS Listing ID 7138822
Bedrooms 5
Full Baths 2
Half Baths 1
Three Quarter Bath 2
HOA Fees $157/qua
Year Built 2023
Annual Tax Amount $12,064
Tax Year 2026
Contingent None
Lot Size 9,147 Sqft
Lot Dimensions 78x130
Property Sub-Type Single Family
Property Description
The open-concept main level is designed for modern family living, featuring a chef's kitchen with an oversized island, abundant cabinetry, generous counter space, and a massive walk-in pantry perfect for Costco runs. A versatile front flex room provides space for a home office, playroom, or dining room. The oversized mudroom includes a large walk-in closet, built-in bench, and hooks to keep everything organized year-round.
Upstairs offers four bedrooms, a spacious bonus room, laundry room, and a luxurious owner's suite with a spa-inspired bath, dual-head shower, makeup vanity, and custom walk-in closet with upgraded organization systems.
Since purchasing the home, the owners have thoughtfully enhanced the property with a maintenance-free deck and stairs, paver patio, fenced yard, heated garage, custom blinds and window treatments, whole-home water treatment system, and custom closet organization. The lower level was further upgraded with a custom double-sided wet bar, fireplace, and shiplap entertainment center, creating the perfect space for game days, family gatherings, and entertaining guests. A fifth bedroom, full bath, and additional unfinished space offer room to grow, with the potential to bring the home close to 5,000 finished square feet. These are many of the upgrades new construction buyers often find themselves adding after closing, making this home truly move-in ready from day one.
Location
State MN
County Hennepin
Zoning Residential-Single Family
Rooms
Basement Finished, Full, Storage Space, Sump Basket, Sump Pump, Walkout
Dining Room Informal Dining Room, Kitchen/Dining Room
Interior
Heating Forced Air, Fireplace(s)
Cooling Central Air
Fireplaces Number 2
Fireplaces Type Electric, Family Room, Gas, Living Room
Fireplace Yes
Appliance Air-To-Air Exchanger, Cooktop, Dishwasher, Disposal, Dryer, ENERGY STAR Qualified Appliances, Exhaust Fan, Humidifier, Gas Water Heater, Microwave, Range, Refrigerator, Stainless Steel Appliances, Wall Oven, Washer, Water Softener Owned
Laundry Laundry Room, Upper Level
Exterior
Parking Features Attached Garage, Asphalt, Garage Door Opener, Heated Garage, Insulated Garage, Storage
Garage Spaces 3.0
Fence Full, Split Rail
Waterfront Description Pond
Roof Type Age 8 Years or Less,Asphalt,Pitched
Building
Story Two
Foundation 1502
Sewer City Sewer/Connected
Water City Water/Connected
Level or Stories Two
Structure Type Frame
New Construction false
Schools
School District Osseo
Others
HOA Fee Include Professional Mgmt,Sanitation,Shared Amenities
Nearby Locations
GET MORE INFORMATION