


For more information regarding the value of a property, please contact us for a free consultation.
Key Details
Sold Price $603,000
Property Type Single Family Home
Sub Type Single Family
Listing Status Sold
Purchase Type For Sale
Square Footage 3,017 sqft
Price per Sqft $199
Subdivision Meadows Of Rush Creek
MLS Listing ID 7008471
Sold Date 10/28/26
Bedrooms 3
Full Baths 3
Half Baths 1
Year Built 1976
Annual Tax Amount $8,155
Tax Year 2025
Contingent None
Lot Size 0.530 Acres
Lot Dimensions 201X214X252
Property Sub-Type Single Family
Property Description
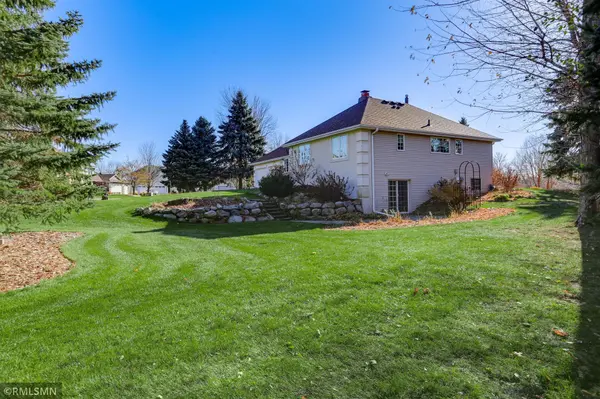
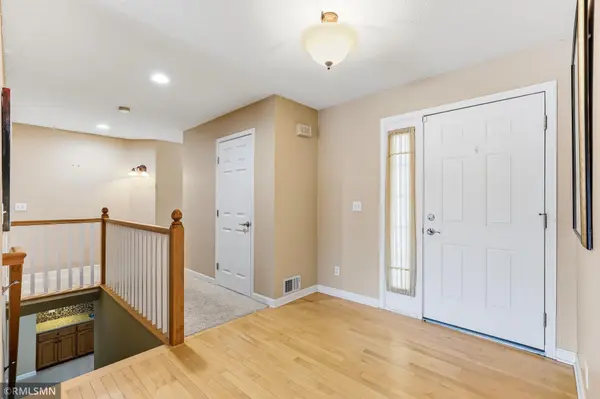
Welcome to this one level, open concept Maple Grove home with a walk out basement. This home features a very expansive open feel throughout with tons of natural light coming through the vast amount of windows. The main level features hardwood floors, drop-down living room w/fireplace and walk out to the full deck, kitchen with an immense amount of granite counter space and cabinet space, pantry style cabinet w/pull out drawers, new SS double oven, new SS refrigerator, dining room and laundry room nearby w/wash tub. Full cozy four season porch w/four access doors & gas fireplace is located on the main level as well, near the access to the two car garage and the half bathroom. Full master suite w/walk-thru bathroom featuring full Jacuzzi tub, standup shower, double vanity, and large walk-in closet. Second bedroom on the main level and full bathroom. Downstairs you will find the third bedroom w/large closet, full family room w/stone fireplace, bar area, and walk out doors to the patio. In addition, there is a full bathroom, ample storage/utility space with stairs to access garage and also an office/workout room with the potential to add an egress window and make it a fourth bedroom. New roof. Situated on just over half an acre, this property has tons of privacy, beautiful views, a shed for storage and lots of garden space in the summer. Located within five minutes of all Maple Grove has to offer!
Location
State MN
County Hennepin
Zoning Residential-Single Family
Rooms
Basement Finished, Full, Storage Space, Walkout
Dining Room Kitchen/Dining Room
Interior
Heating Forced Air
Cooling Central Air
Fireplaces Number 3
Fireplaces Type Gas
Fireplace Yes
Appliance Cooktop, Dishwasher, Disposal, Dryer, Microwave, Refrigerator, Washer, Water Softener Owned
Laundry Laundry Room, Main Level
Exterior
Parking Features Attached Garage
Garage Spaces 2.0
Roof Type Age 8 Years or Less
Building
Lot Description Irregular Lot
Story One
Foundation 1704
Sewer City Sewer/Connected
Water City Water/Connected
Level or Stories One
New Construction false
Schools
School District Osseo
Read Less Info
Want to know what your home might be worth? Contact us for a FREE valuation!

Our team is ready to help you sell your home for the highest possible price ASAP
Nearby Locations
GET MORE INFORMATION