
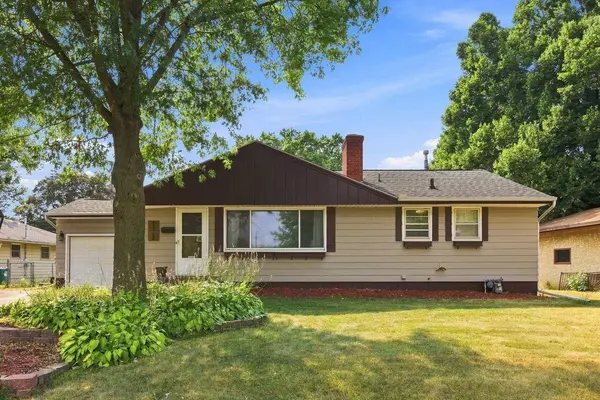
5719 Northport DR
Brooklyn Center, MN 55429
- 2 Beds
- 2 Baths Full Baths: 1 Half Baths: 1
- 1,385 SqFt
- 10,018 Lot Size
- 1955 Year Built
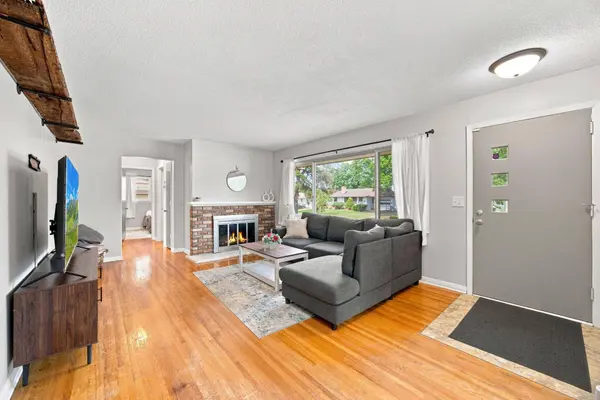
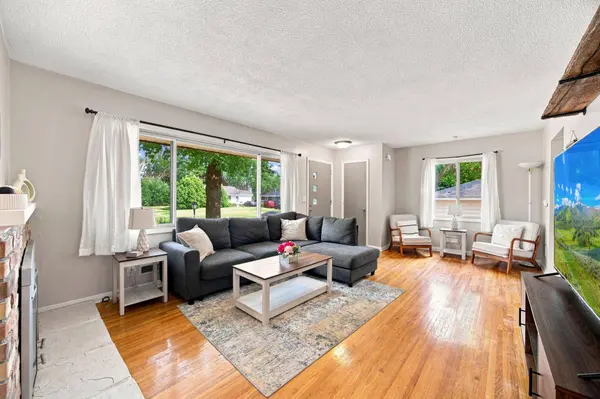
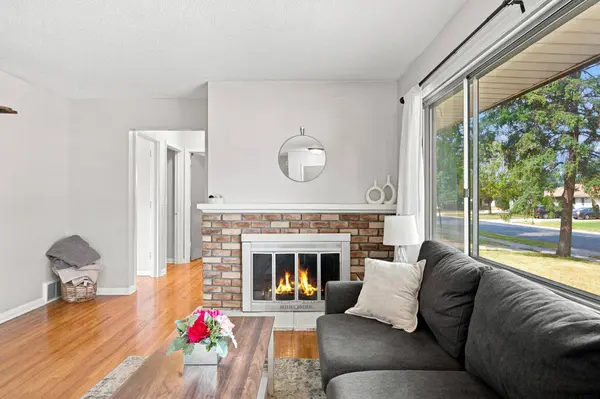
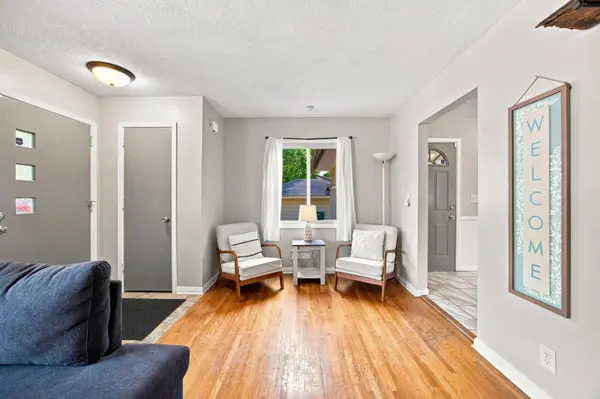
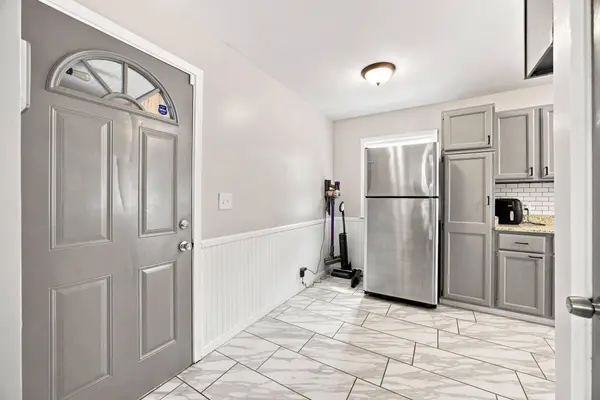
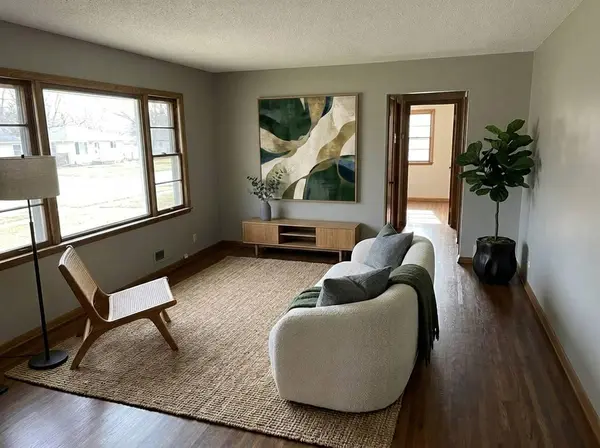
Step inside to a warm, open main-level floor plan featuring hardwood floors throughout the living room, bedrooms, and dining room, complemented by a cozy wood-burning fireplace. The kitchen impresses with granite countertops, stylish gray cabinetry, stainless steel appliances, and tile flooring that extends into the full bath, which offers a convenient tub/shower combo. Quick access from the kitchen to the attached 16x22 garage adds everyday functionality.
Downstairs, the partially finished lower level offers a spacious family room with its own wood-burning fireplace, a half bath, and a large storage closet, plus an abundant amount of unfinished storage space ready for your creative touch. Laundry is conveniently located on this level as well.
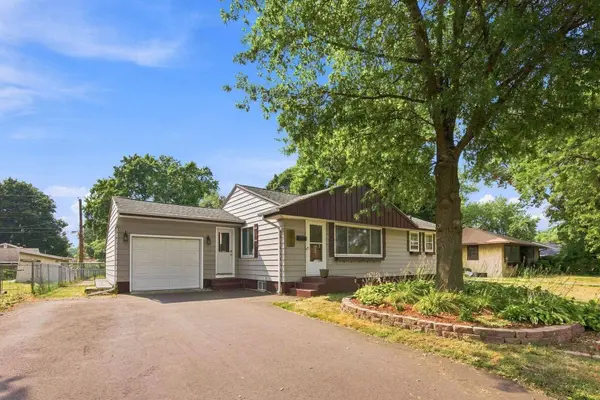
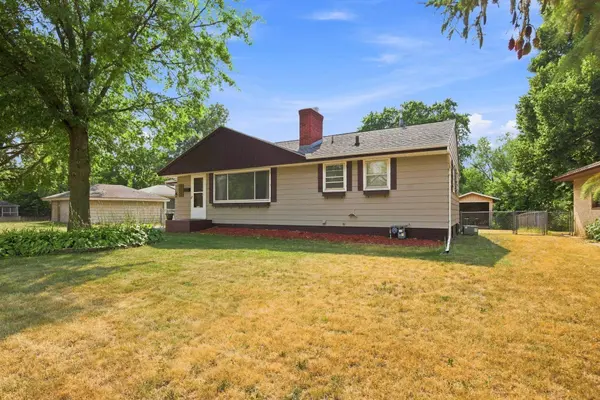
Outside, enjoy a large 16x24 rear deck, perfect for entertaining, along with a fully fenced backyard and a unique storage shed. A separate rocked and fenced pet area keeps furry friends safely contained apart from the main yard, and the asphalt driveway adds to the home's clean, cared-for appearance.
This one checks all the boxes, single-level living, character, and space to grow. Schedule your showing today!
GALLERY
PROPERTY DETAIL
Key Details
Property Type Single Family Home
Sub Type Single Family
Listing Status Active
Purchase Type For Sale
Square Footage 1, 385 sqft
Price per Sqft $216
Subdivision Pearsons Northport 2Nd Add
MLS Listing ID 7118584
Bedrooms 2
Full Baths 1
Half Baths 1
Year Built 1955
Annual Tax Amount $4,258
Tax Year 2026
Contingent None
Lot Size 10,018 Sqft
Lot Dimensions 132x82x132x82
Property Sub-Type Single Family
Location
State MN
County Hennepin
Zoning Residential-Single Family
Rooms
Basement Block, Finished
Dining Room Kitchen/Dining Room
Building
Lot Description Tree Coverage - Light
Story One
Foundation 1020
Sewer City Sewer/Connected
Water City Water/Connected
Level or Stories One
New Construction false
Interior
Heating Forced Air, Fireplace(s)
Cooling Central Air
Fireplaces Number 2
Fireplaces Type Wood Burning
Fireplace Yes
Appliance Dryer, Gas Water Heater, Microwave, Range, Refrigerator, Stainless Steel Appliances, Washer, Water Softener Owned
Laundry In Basement, Lower Level
Exterior
Parking Features Attached Garage, Asphalt, Garage Door Opener
Garage Spaces 1.0
Fence Chain Link
Roof Type Age 8 Years or Less
Schools
School District Robbinsdale
Others
Virtual Tour https://app.archi-pix.com/videos/019fb3ca-53b7-72d2-aa32-cf94ff51bb4f
SIMILAR HOMES FOR SALE
Check for similar Single Family Homes at price around $299,900 in Brooklyn Center,MN
Active
$299,900
5107 Winchester LN, Brooklyn Center, MN 55429
Listed by Elizabeth Sibet of eXp Realty3 Beds 2 Baths 1,080 SqFt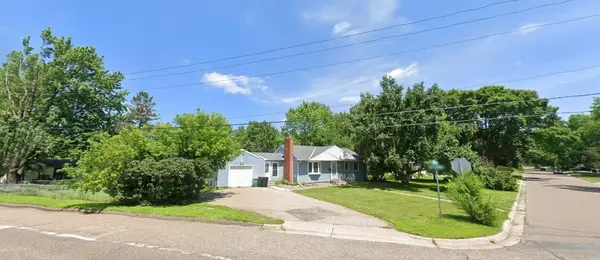
Active
$299,000
5340 Byron AVE N, Crystal, MN 55429
Listed by Ryan Woodworth of Coldwell Banker Realty3 Beds 1 Bath 1,388 SqFt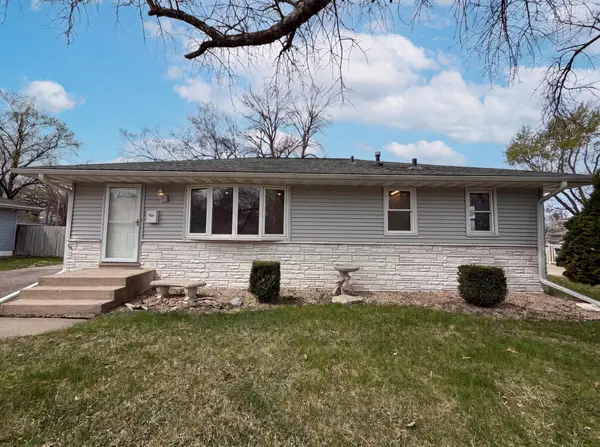
Open House
$318,000
6319 Perry AVE N, Brooklyn Center, MN 55429
Listed by Amber Broadway of Opendoor Brokerage, LLC3 Beds 2 Baths 1,932 SqFt
CONTACT
