
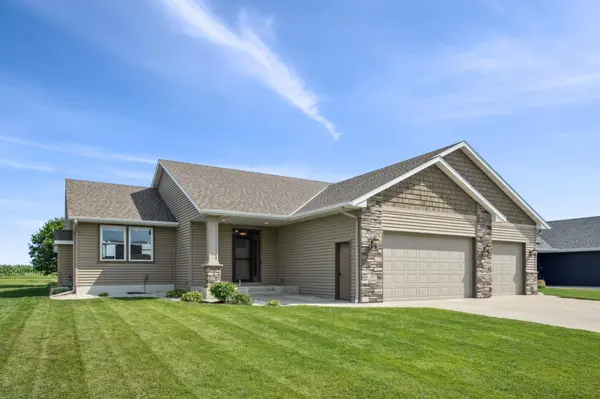
1381 Robert Creek Curve
Belle Plaine, MN 56011
- 5 Beds
- 3 Baths Full Baths: 2
- 2,980 SqFt
- 9,147 Lot Size
- 2015 Year Built
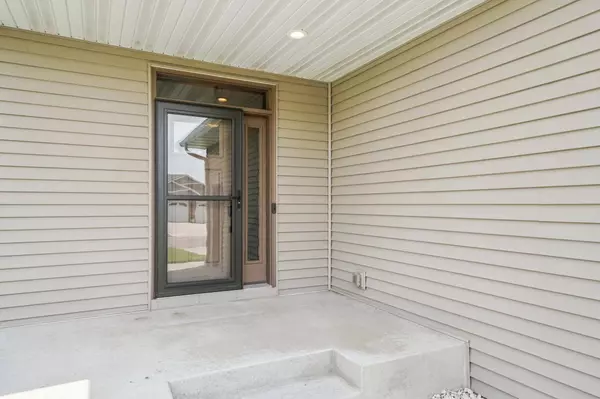
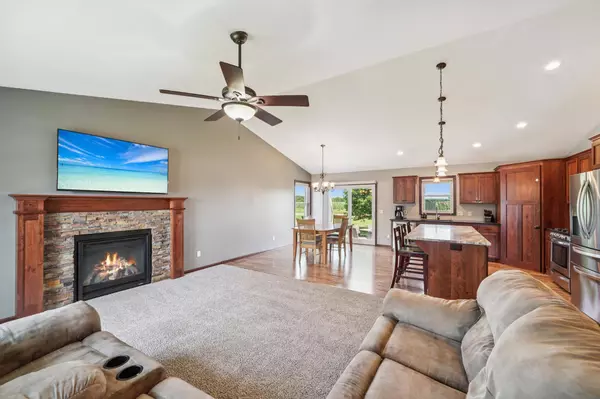
Step inside to a grand entryway complete with a walk-in closet and custom built-in shelving. The main level offers an open-concept layout designed for modern living and entertaining. The spacious kitchen boasts granite countertops, custom cabinetry, and a massive walk-in pantry. The vaulted living room is a showstopper with a cozy gas fireplace, decorative arches, and recessed shelving ready for your personal touch.
The main floor also features a convenient laundry room, a full bathroom, and three bedrooms—including a luxurious primary suite with a full bath and an oversized walk-in closet.
Downstairs, the finished lower level is an entertainer's dream, offering a wet bar, game room, playroom, and a large family room with a second fireplace. You'll also find two additional bedrooms, a stylish 3/4 bath with in-floor heat and a tiled shower, and an impressive storage/mechanical room.
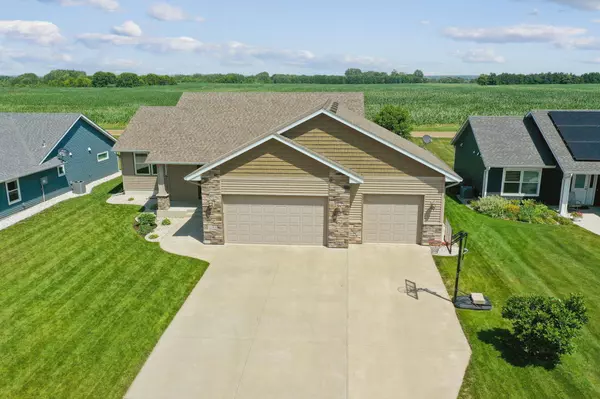
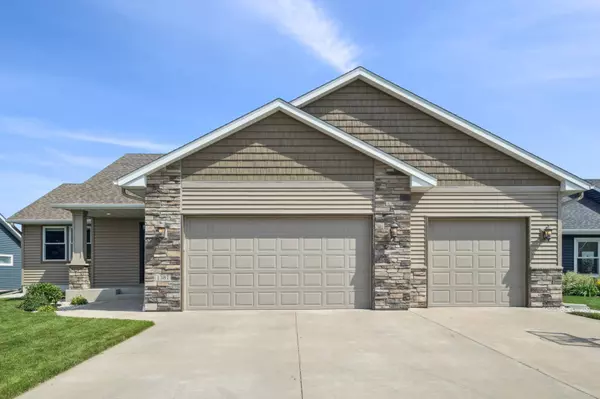
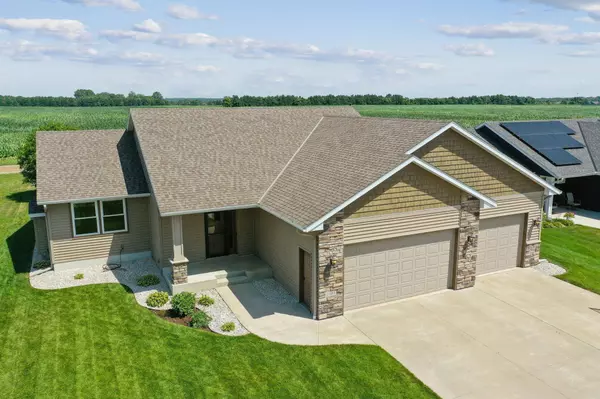
The garage is fully finished, insulated, and heated with floor drain—ready for year-round use.
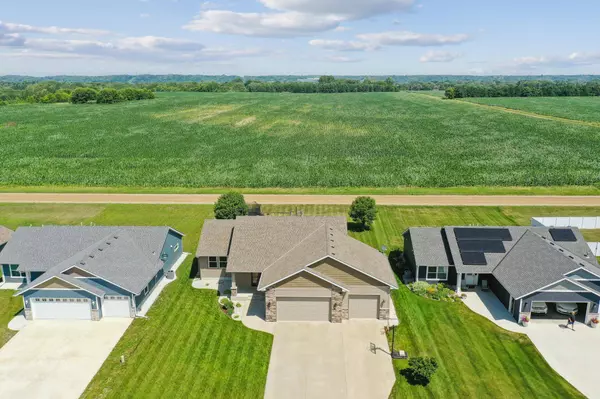
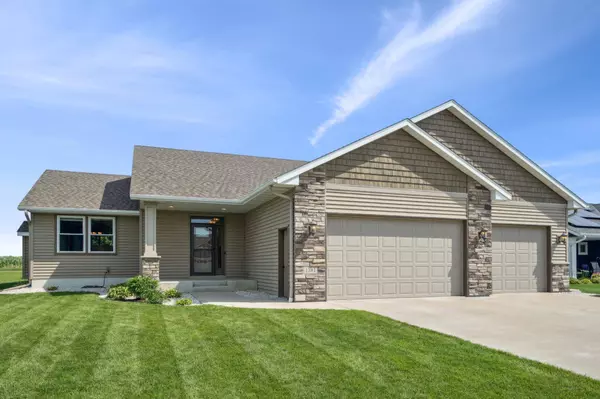
This home truly has it all—space, style, and function—nestled in a beautiful neighborhood close to parks, trails, and schools. Don't miss your chance to own this exceptional property!
GALLERY
PROPERTY DETAIL
Key Details
Sold Price $440,0002.2%
Property Type Single Family Home
Sub Type Single Family
Listing Status Sold
Purchase Type For Sale
Square Footage 2, 980 sqft
Price per Sqft $147
Subdivision Robert Creek Preserve 1St Add
MLS Listing ID 6756254
Sold Date 09/11/25
Bedrooms 5
Full Baths 2
Three Quarter Bath 1
Year Built 2015
Annual Tax Amount $6,194
Tax Year 2025
Contingent None
Lot Size 9,147 Sqft
Lot Dimensions 75x121x75x121
Property Sub-Type Single Family
Location
State MN
County Scott
Zoning Residential-Single Family
Rooms
Basement Drain Tiled, Egress Window(s), Finished, Concrete, Sump Basket, Tile Shower
Dining Room Kitchen/Dining Room
Building
Story One
Foundation 1600
Sewer City Sewer/Connected
Water City Water/Connected
Level or Stories One
New Construction false
Interior
Heating Forced Air, Fireplace(s)
Cooling Central Air
Fireplaces Number 2
Fireplaces Type Electric, Family Room, Gas, Living Room
Fireplace Yes
Appliance Dishwasher, Dryer, Gas Water Heater, Microwave, Range, Refrigerator, Stainless Steel Appliances, Washer, Water Softener Owned
Laundry Laundry Room, Main Level
Exterior
Parking Features Attached Garage, Concrete, Floor Drain, Garage Door Opener, Heated Garage, Insulated Garage
Garage Spaces 3.0
Roof Type Asphalt,Pitched
Schools
School District Belle Plaine
SIMILAR HOMES FOR SALE
Check for similar Single Family Homes at price around $440,000 in Belle Plaine,MN

Active
$432,900
923 Prestwick DR, Belle Plaine, MN 56011
Listed by Daniel Schmitt of Keller Williams Realty Integrity Lakes3 Beds 3 Baths 1,750 SqFt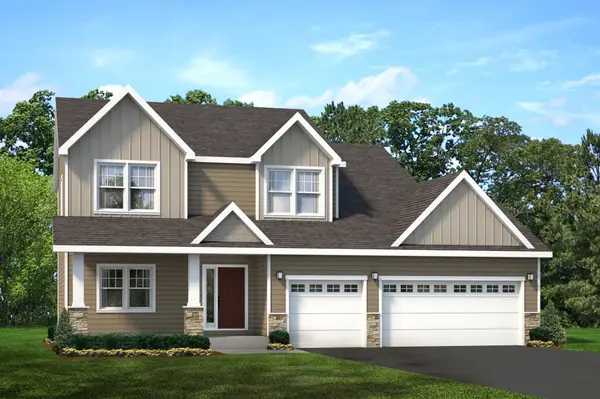
Active
$468,900
931 Prestwick DR, Belle Plaine, MN 56011
Listed by Daniel Schmitt of Keller Williams Realty Integrity Lakes4 Beds 3 Baths 2,136 SqFt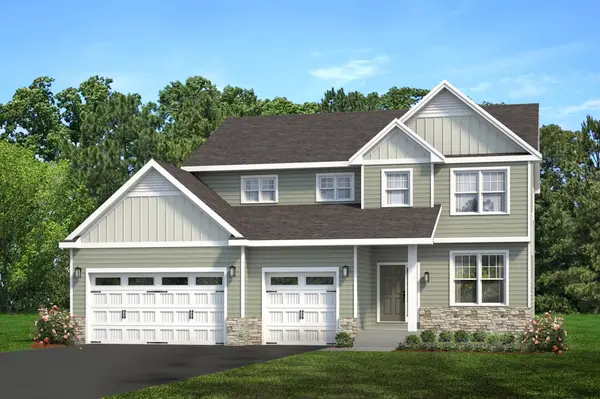
Active
$483,900
939 Prestwick DR, Belle Plaine, MN 56011
Listed by Daniel Schmitt of Keller Williams Realty Integrity Lakes4 Beds 3 Baths 2,318 SqFt
CONTACT
