
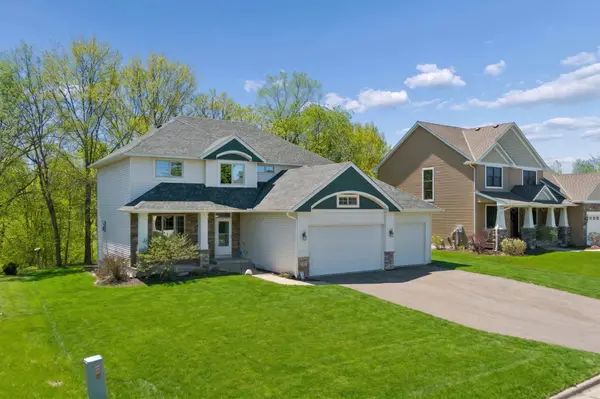
1017 Provence LN
Belle Plaine, MN 56011
- 4 Beds
- 3 Baths Full Baths: 2 Half Baths: 1
- 2,845 SqFt
- 0.28 Lot Size
- 2005 Year Built
Upstairs, a U-shaped staircase leads to three bedrooms, a full bath, and a large laundry room. The owner's suite impresses with a pan vault ceiling, walk-in closet, and a spa-like ensuite with a jetted tub, walk-in shower, and double vanity.
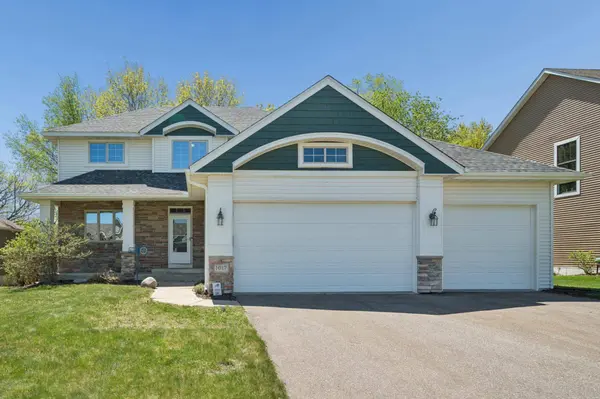
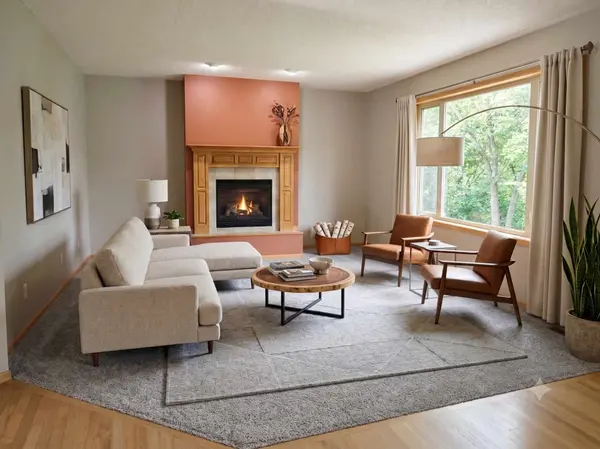
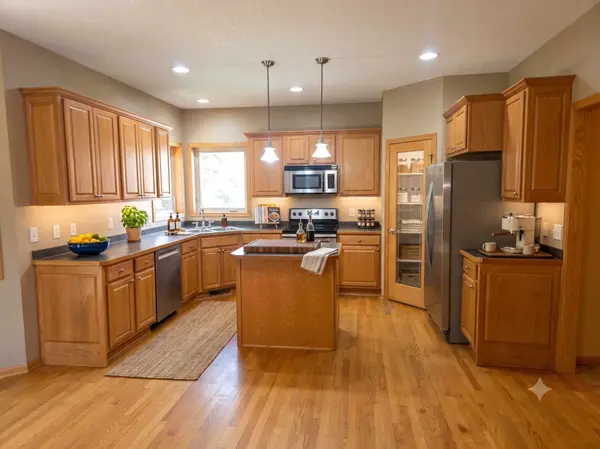
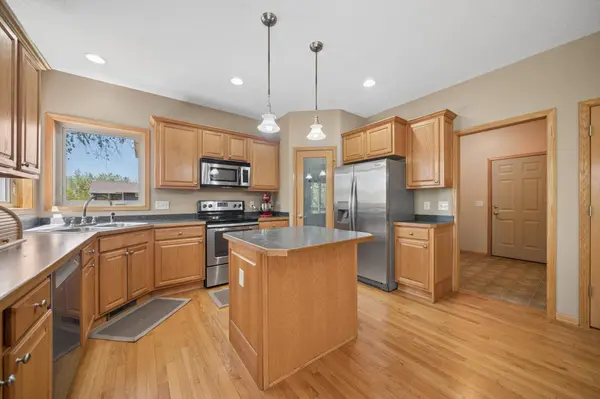
The lower level offers a family room, bedroom, and additional expansion opportunity with an egress window ready for another bedroom, and bathroom rough-ins already in place. Solid oak doors and hardwood floors run throughout the main level. The private, tree-lined backyard backs to a peaceful valley, a rare setting in one of Belle Plaine's most desirable communities.
GALLERY
PROPERTY DETAIL
Key Details
Property Type Single Family Home
Sub Type Single Family
Listing Status Active
Purchase Type For Sale
Square Footage 2, 845 sqft
Price per Sqft $158
Subdivision Provence On The River 1St Add
MLS Listing ID 7127464
Bedrooms 4
Full Baths 2
Half Baths 1
Year Built 2005
Annual Tax Amount $6,705
Tax Year 2026
Contingent None
Lot Size 0.280 Acres
Lot Dimensions 80x150
Property Sub-Type Single Family
Location
State MN
County Scott
Zoning Residential-Single Family
Rooms
Basement Daylight/Lookout Windows, Egress Window(s), Finished, Storage Space
Dining Room Kitchen/Dining Room
Building
Lot Description Tree Coverage - Medium
Story Two
Foundation 1100
Sewer City Sewer/Connected
Water City Water/Connected
Level or Stories Two
New Construction false
Interior
Heating Forced Air, Fireplace(s)
Cooling Central Air
Fireplaces Number 1
Fireplaces Type Gas, Living Room
Fireplace Yes
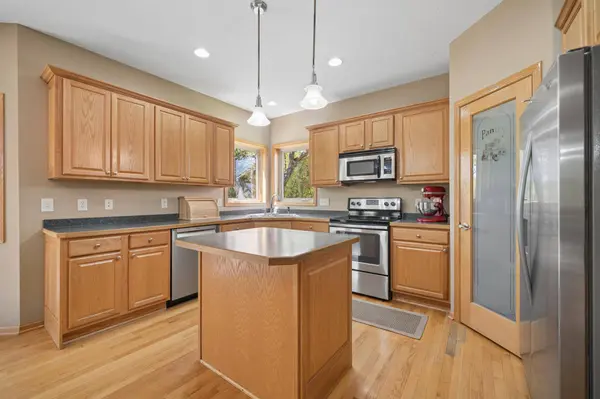
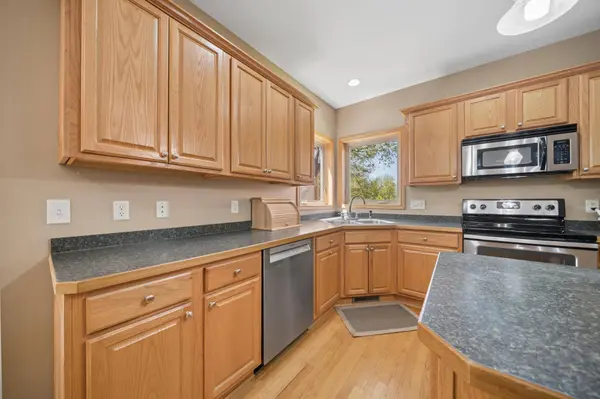
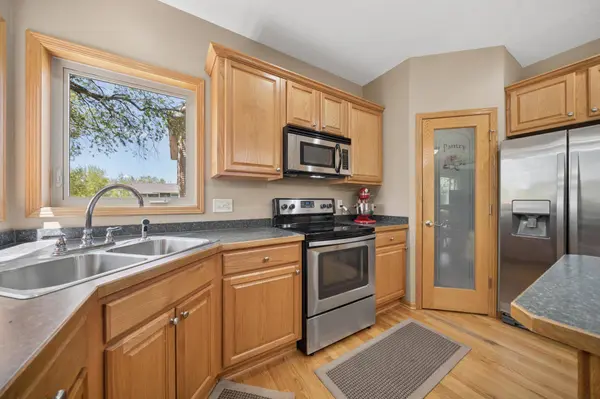
Appliance Air-To-Air Exchanger, Dishwasher, Dryer, Gas Water Heater, Microwave, Range, Refrigerator, Stainless Steel Appliances, Washer, Water Softener Owned
Laundry Sink, Upper Level
Exterior
Parking Features Attached Garage, Asphalt, Garage Door Opener, Heated Garage
Garage Spaces 3.0
Roof Type Asphalt
Schools
School District Belle Plaine
SIMILAR HOMES FOR SALE
Check for similar Single Family Homes at price around $449,900 in Belle Plaine,MN

Active
$432,900
923 Prestwick DR, Belle Plaine, MN 56011
Listed by Daniel Schmitt of Keller Williams Realty Integrity Lakes3 Beds 3 Baths 1,750 SqFt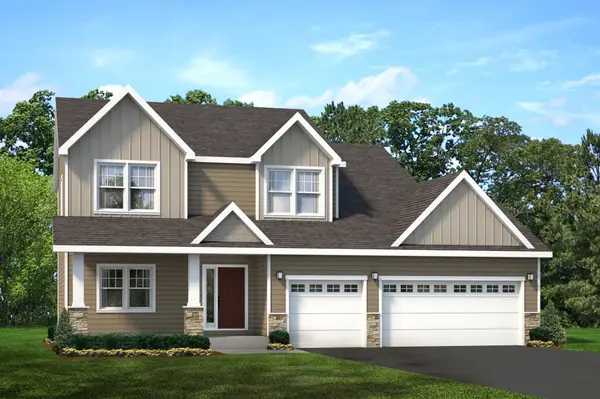
Active
$468,900
931 Prestwick DR, Belle Plaine, MN 56011
Listed by Daniel Schmitt of Keller Williams Realty Integrity Lakes4 Beds 3 Baths 2,136 SqFt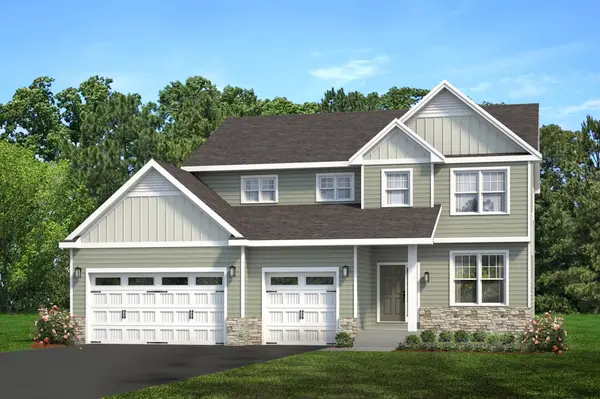
Active
$483,900
939 Prestwick DR, Belle Plaine, MN 56011
Listed by Daniel Schmitt of Keller Williams Realty Integrity Lakes4 Beds 3 Baths 2,318 SqFt
CONTACT
